ROOMPLAN 間取り

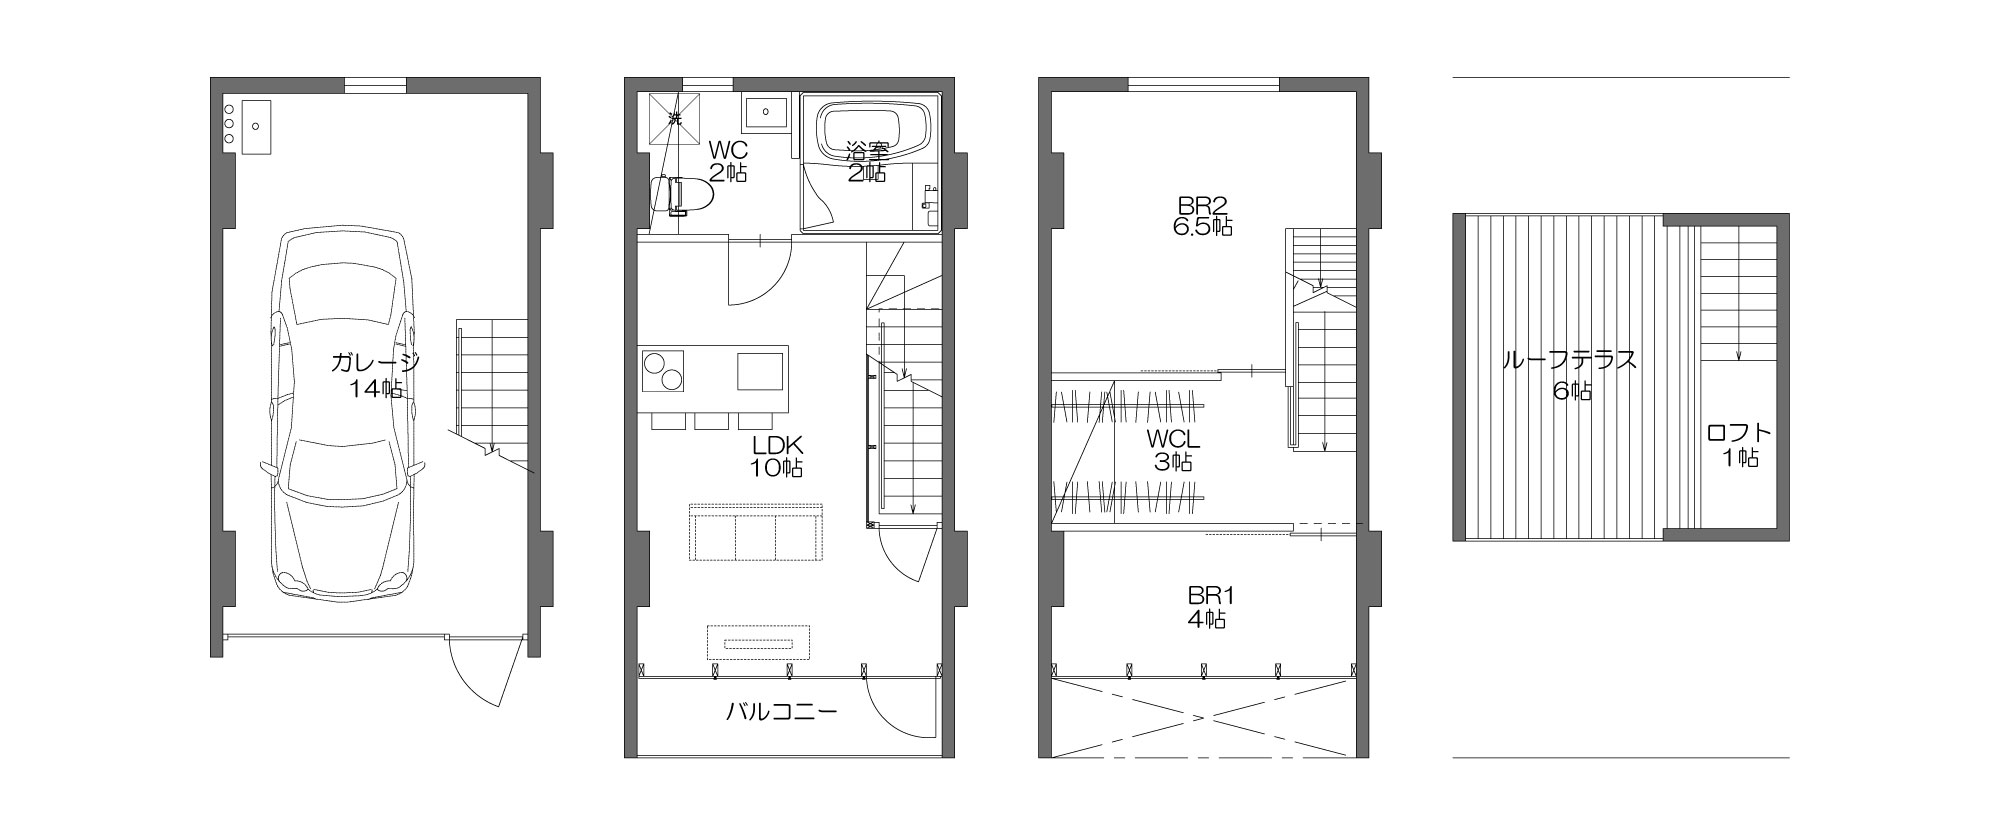
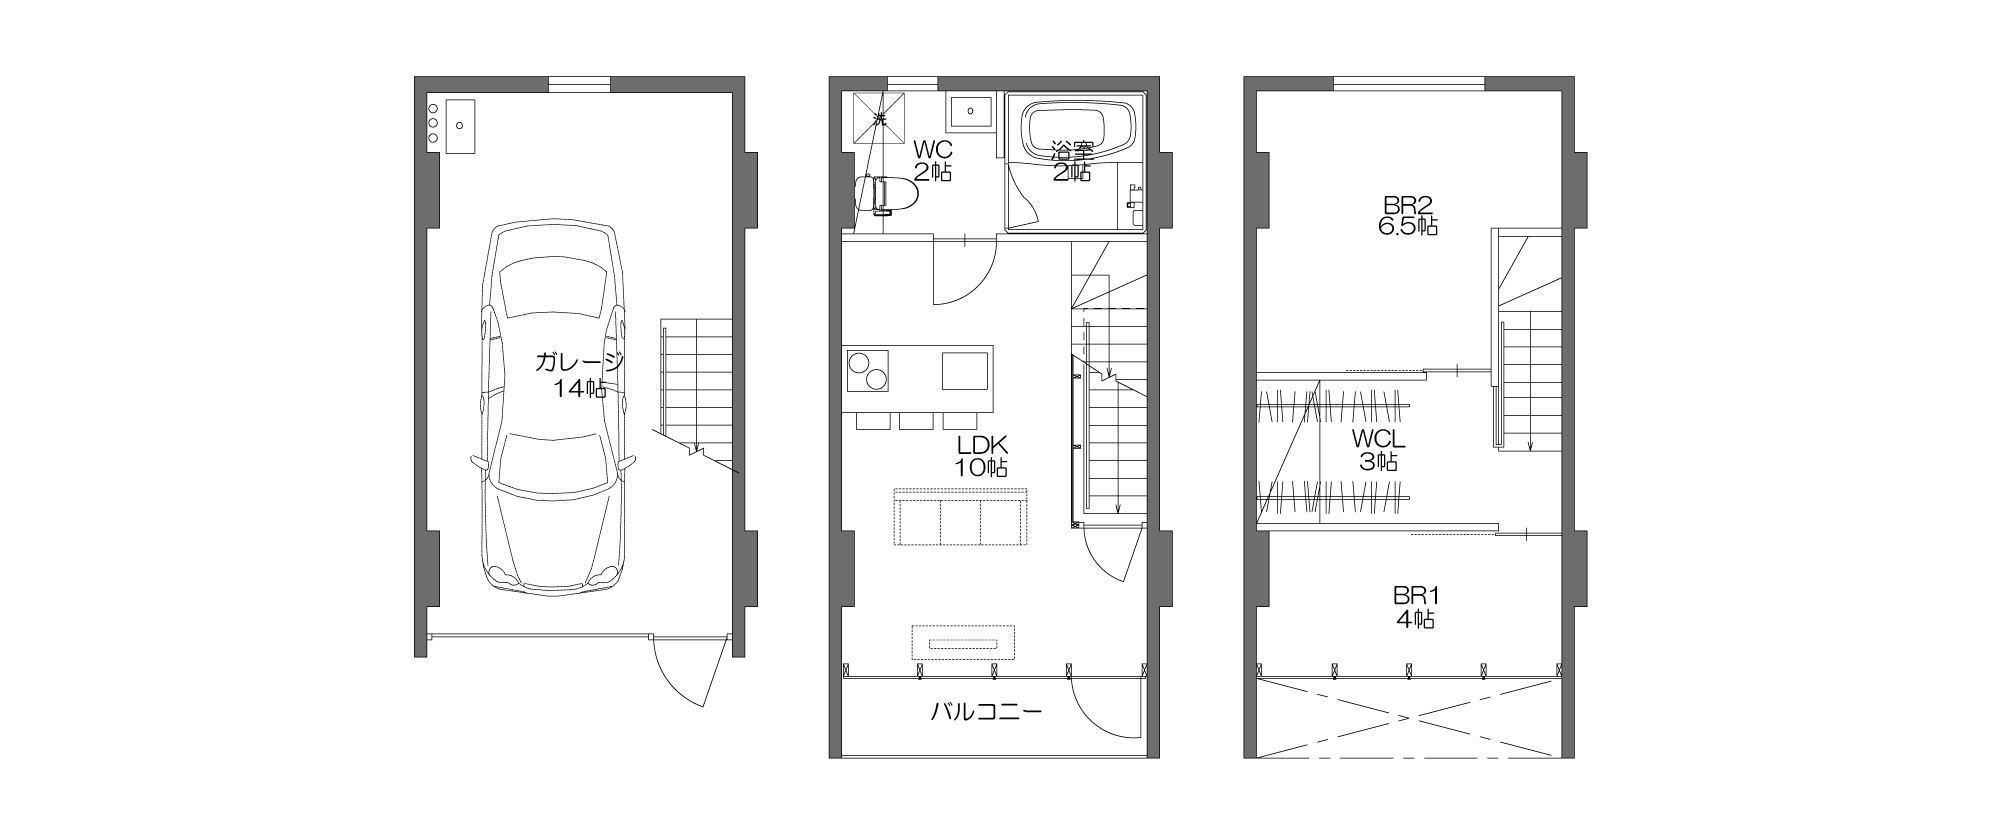
戸建て感覚でプライベート感のある独立した間取り。1階はガレージや趣味の部屋、アトリエなど大人の隠れ家的スペース!
2階は南側に大きく開かれたLDKとコンクリート製のキッチンと打ちっ放しの壁がクールな空間を演出。3階はゆとりのあるウォークインクローゼットを挟んで2部屋の洋室。

全戸南向き

A Type(ルーフテラス付)
B Type(ルーフテラス無)
THETA 360°tour

1st floor GARAGE
Post from RICOH THETA. #theta360 - Spherical Image - RICOH THETA


2nd floor LIVING1
Post from RICOH THETA. #theta360 - Spherical Image - RICOH THETA

2nd floor LIVING2
Post from RICOH THETA. #theta360 - Spherical Image - RICOH THETA

2nd floor SANITARY
Post from RICOH THETA. #theta360 - Spherical Image - RICOH THETA

3nd floor CLOSET
Post from RICOH THETA. #theta360 - Spherical Image - RICOH THETA

3nd floor ROOM1
Post from RICOH THETA. #theta360 - Spherical Image - RICOH THETA

3nd floor ROOM2
Post from RICOH THETA. #theta360 - Spherical Image - RICOH THETA